Choosing Longspan Storage in 2026 requires more than comparing shelf prices. Warehouse space is becoming a strategic asset. Every beam, aisle, and loading position affects labor, safety, and future capacity.
MHI’s 2024 Annual Industry Report found that 55% of supply chain professionals planned to increase technology investment. Its findings point toward more connected operations. However, not every warehouse needs automation. Longspan Storage should support realistic workflows, product weights, picking frequency, and expansion plans. CBRE’s 2024 Global Industrial and Logistics Occupier Survey also highlighted continuing pressure on warehouse efficiency and space utilization. A stronger layout may create capacity without acquiring another building.
Measure the floor carefully.
John Paxton, former MHI president and CEO, has described supply chains as “the backbone of our economy.” His observation matters here. Storage equipment is not merely metalwork; it supports operational continuity. A practical system should provide adjustable levels, clear access, stable loading, and safe inspection points. It should also suit forklifts, hand trucks, and changing inventory profiles.
The overlooked issue is change.
A warehouse holding boxed goods today may handle components tomorrow. Therefore, choose Longspan Storage that can be reconfigured without excessive downtime. Review load ratings, bay dimensions, corrosion exposure, and installation requirements with qualified specialists. The right design depends on evidence, not attractive images. Even experienced teams can misjudge aisle demand. Leave room for revision. That small concession may protect future productivity, safety, and investment.
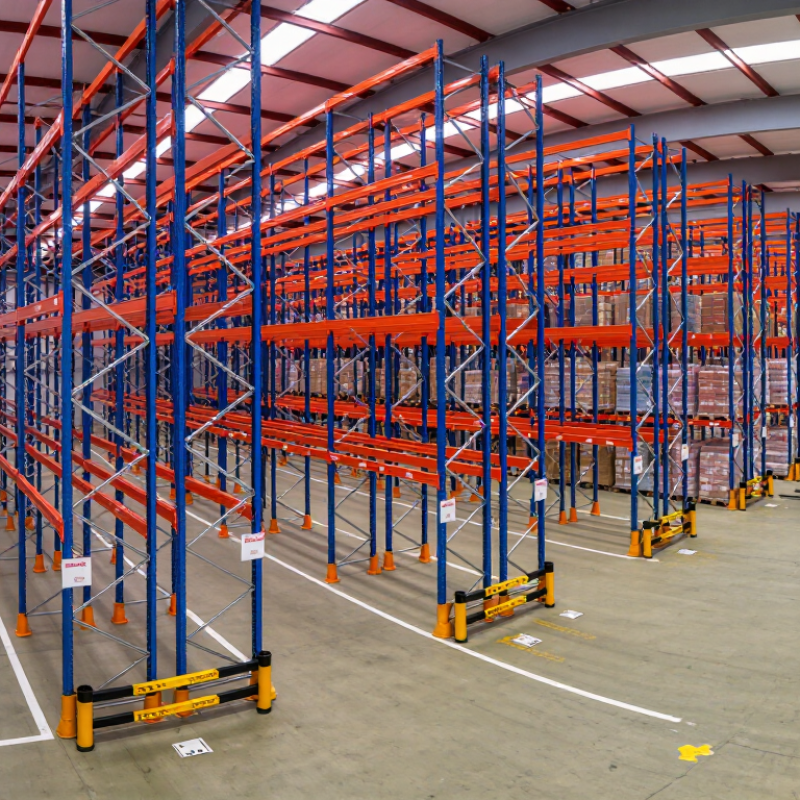
Defining longspan storage requirements starts with evidence, not a preferred shelf size. Measure each SKU’s length, depth, height, weight, and handling frequency. Record cartons, totes, spare parts, and irregular items separately. In site surveys, I also measure clear ceiling height, column positions, doorways, sprinkler clearance, and floor loading. A neat drawing is not proof.
The 2024 MHI Annual Industry Report surveyed more than 1,000 supply-chain professionals. It reported cloud computing use among 55% of respondents, showing how digital records increasingly support warehouse decisions.
Use inventory data to identify peak stock levels, seasonal surges, and slow-moving items. Then calculate required bays, shelf levels, aisle widths, and access points. Leave room for replenishment.
Do not size the system only for today’s stock. A practical allowance may cover projected growth, but the percentage should come from sales history and capacity plans. Guessing creates wasted space.
Longspan shelving must also match real handling methods. Confirm whether workers lift cartons manually or use carts and equipment. Check beam deflection, upright stability, anchoring, load labels, and fire-protection clearance with a qualified engineer. Local building and workplace rules still control the final layout. The Warehousing Education and Research Council’s benchmarking work highlights how operating metrics vary by facility type, so copied layouts can mislead. I would rather leave one empty bay than create unsafe congestion. Growth assumptions deserve another review.
How to Choose Longspan Storage for Your Warehouse in 2026
Longspan rack selection starts with handling patterns, not appearance. Boltless systems suit cartons, totes, and frequently changed shelf heights. Clip-in racks offer faster adjustment for seasonal inventory. Structural longspan racks fit heavier loads, rougher handling, and longer service cycles. Cold-formed steel keeps weight low, while structural steel provides greater stiffness under demanding loads. A 2024 MHI industry report noted that 55% of surveyed supply-chain professionals already used cloud computing, with 86% expecting adoption within five years. That shift makes adjustable storage more valuable as inventory data changes faster.
Typical light-duty levels support about 150–500 kilograms. Medium-duty levels commonly handle 500–1,000 kilograms. Heavy-duty designs may reach 1,000–2,000 kilograms per level, but these figures are not universal. Beam span, upright thickness, decking, load distribution, and anchoring change the safe rating. Always verify the manufacturer’s tested capacity and display it at each rack bay. A neat spreadsheet can still be wrong.
In practical warehouse audits, the most overlooked issue is uneven loading. One dense pallet or steel component can overload a beam’s center. The 2024 WERC benchmarking report emphasizes measurable warehouse performance, but productivity data cannot replace engineering review. Choose wire decking for visibility and airflow, timber or steel panels for concentrated loads, and reinforced frames near forklift routes. Leave clearance for sprinklers, lighting, and inspection access. Recheck capacities after layout changes. Five minutes of measurement can prevent years of poor assumptions.
Assess the building before selecting longspan storage. Measure clear height, column spacing, door locations, and floor loading. Mark pedestrian routes and forklift turning zones on the plan. A practical rule is to keep frequently picked items near dispatch doors. Less-used stock can occupy deeper positions. This reduces travel, but it may create congestion during peak shifts.
Accessibility must support real work, not only a tidy drawing. OSHA reports that powered industrial trucks cause about 35,000 serious injuries and 85 fatalities annually in the United States. Longspan shelves should provide stable hand access, visible labels, and clear aisle widths suited to the equipment. Test one loaded bay with actual cartons. Empty mock-ups often hide awkward reaches and blocked sightlines.
Space efficiency needs measurement. The 2024 MHI Annual Industry Report identifies labor challenges and operational efficiency as continuing priorities for supply-chain leaders. Use adjustable shelf levels to match carton heights, but avoid filling every vertical gap. Workers need safe handling clearance. Calculate usable cubic capacity, pick time, replenishment time, and emergency access together. A dense layout can look efficient while slowing every order. It is also worth reviewing the design after four weeks. Real traffic patterns may challenge the original assumptions.
Choosing longspan storage in 2026 starts with the floor, not the catalogue. Measure slab condition, flatness, and available height before comparing layouts. Ask for tested load ratings for each upright, beam, and shelf level. The rating must match your actual cartons, not an optimistic average. A loaded shelf should not bow visibly. Small details matter. Confirm aisle clearances, emergency access, anchoring requirements, and protection from forklifts. Have a qualified engineer review local building, fire, and seismic requirements. Standards differ by site. A warehouse manager’s practical inspection can reveal damage that drawings miss.
Durability depends on use and environment. In a humid warehouse, inspect welds, joints, and coating quality for early corrosion. Replace bent components; do not straighten them casually. Check that connectors lock fully and uprights remain plumb after installation. Experienced teams often see storage systems suffer because pallets are dragged across beams. Clear handling rules protect steel better than paint alone. Schedule documented inspections, especially after impacts, relocations, or major stock changes. Photographs help compare gradual movement. One weakness remains: maintenance plans are often written, then forgotten.
Expansion needs should shape today’s bay spacing. Leave room for future aisles, lighting, sprinklers, and safe lifting equipment. Choose modular dimensions, adjustable levels, and compatible replacement parts. Confirm the floor can carry added loads later. A cheap initial layout may become expensive when every bay must move. Reserve some capacity, but avoid paying for unused height indefinitely. Review sales forecasts, packaging changes, and seasonal inventory with operations staff. Their experience may challenge the original plan. Test one section under real working conditions before installing the entire warehouse.
Choosing longspan storage in 2026 starts with the installation plan, not the product photo. Measure carton sizes, pallet weights, picking frequency, and available ceiling height. Select shelf depths that support products without hiding labels or creating unsafe overhangs. Check each bay’s rated capacity, including the weight of every shelf level. Confirm the floor can support the planned load.
A practical layout leaves enough aisle space for workers, carts, and turning movements. Mark every bay position on the floor before delivery. This simple step can expose blocked doors, lights, sprinklers, or uneven surfaces. A qualified installer should check the frame, beam connections, bracing, and anchors. Follow the manufacturer’s instructions and local safety requirements. Record tightening checks and load ratings during installation.
Small details matter. Place heavier cartons on lower levels. Keep frequently picked items between knee and shoulder height. Add shelf labels that remain visible from the aisle. Do not assume a level floor is truly level; minor gaps can affect stability. A common mistake is installing too quickly and correcting spacing later. That costs time. Leave room for future bays, but avoid oversized gaps that waste capacity. Review the finished system with warehouse staff, because they often notice reach problems that drawings miss. Recheck the structure after initial loading, especially if cartons settle or loads change.
| Longspan Storage Option | Typical Load per Level | Typical Bay Width | Typical Shelf Depth | Recommended Overall Height | Minimum Practical Aisle Width | Best-Suited Inventory | Key Installation Requirements | Selection Guidance |
|---|---|---|---|---|---|---|---|---|
| Light-Duty Longspan Shelving | 150–300 kg per level | 900–1,200 mm | 300–600 mm | 1,800–2,400 mm | 900–1,200 mm | Small cartons, spare parts, packaging materials, tools and manually handled stock | Use a level floor, secure upright frames, install evenly distributed loads and keep heavier items on lower levels. | Choose this option when most items are hand-picked and individual loads are relatively light. |
| Medium-Duty Longspan Shelving | 300–600 kg per level | 1,200–1,800 mm | 450–900 mm | 2,000–3,000 mm | 1,000–1,500 mm | Medium cartons, components, archive boxes, maintenance supplies and mixed-SKU inventory | Verify beam capacity for the planned span, use suitable decking and check that the floor can support the concentrated upright loads. | A practical general-purpose choice for warehouses with mixed product sizes and moderate picking activity. |
| Heavy-Duty Longspan Shelving | 600–1,000 kg per level | 1,500–2,400 mm | 600–1,200 mm | 2,400–4,000 mm | 1,200–1,800 mm | Dense cartons, machinery parts, bulk components, containers and high-weight inventory | Obtain verified load tables, inspect slab condition, protect uprights from impact and use mechanical assistance where manual handling is unsafe. | Select this configuration when high load capacity and long shelf spans are more important than maximum storage density. |
| Adjustable Multi-Level Longspan System | 200–600 kg per level | 900–1,800 mm | 450–900 mm | 3,000–6,000 mm | 1,000–1,500 mm | Large SKU ranges, slow- and medium-moving goods, e-commerce order-picking stock and boxed inventory | Confirm ceiling clearance, emergency access, stair or platform requirements, guardrails, toe boards, lighting and fire-protection clearances. | Use this system when vertical space is available and increasing pick faces is a priority. |
| Mobile or High-Density Longspan Storage | 300–800 kg per level | 900–1,800 mm | 450–900 mm | 1,800–3,000 mm | One operating aisle, typically 900–1,500 mm | Low- to medium-access inventory, archives, spare parts and space-sensitive storage | Requires a verified floor load assessment, level floor tolerances, safety interlocks, emergency release access and a controlled operating procedure. | Consider this option when floor area is limited and inventory does not require simultaneous access to every aisle. |
| Cart- or Trolley-Assisted Longspan Storage | 200–600 kg per level | 900–1,800 mm | 450–900 mm | 1,800–3,000 mm | 1,200–1,800 mm | Order-picking stock requiring frequent replenishment and ergonomic handling | Maintain smooth travel paths, provide turning space, define pedestrian routes and verify that carts can pass without striking uprights or stored goods. | Choose this option when improved picking ergonomics and fast manual movement are more important than the smallest possible footprint. |
| Mixed-Depth Longspan Layout | Varies by beam, deck and bay configuration | 900–2,400 mm | 300–1,200 mm | 1,800–4,000 mm | 1,000–1,800 mm | Warehouses handling cartons, irregular parts, containers and multiple product dimensions | Use a clearly marked zoning plan, keep compatible load classes together and avoid placing projecting goods in travel or escape routes. | Recommended when product dimensions vary significantly and a single shelf depth would create excessive unused space. |
| Installation Planning Baseline | Use the approved design load, not an average estimate | Measure actual product and handling equipment dimensions | Allow product overhang and safe retrieval clearance | Maintain clearance from sprinklers, lights and structural elements | Allow for people, carts, equipment and emergency access | Classify inventory by weight, turnover, dimensions and picking frequency | Complete a site survey, check floor capacity and levelness, confirm delivery access, install protection components and document inspections. | Final dimensions and capacities must be confirmed by a qualified storage-system designer using local building, fire and workplace-safety requirements. |
| Planning figures are typical industry ranges for preliminary comparison only. Actual safe working loads depend on beam size, upright profile, shelf or deck type, span, connection design, floor conditions, seismic requirements and the approved engineering calculations. | ||||||||
Boltless systems suit cartons and totes with frequently changed shelf heights. Clip-in systems adjust quickly for seasonal stock. Structural racks fit heavier loads and rougher handling. Appearance should not drive the decision.
Light-duty levels often support 150–500 kilograms. Medium-duty levels commonly support 500–1,000 kilograms. Heavy-duty levels may reach 1,000–2,000 kilograms. These figures are not universal. Confirm tested ratings for each level.
Beam span, upright thickness, decking, anchoring, and load distribution all affect capacity. A dense pallet can overload the beam center. Never rely on an optimistic average. A neat spreadsheet can still be wrong.
Wire decking improves visibility and airflow. Timber or steel panels suit concentrated loads. Choose reinforced frames near forklift routes. Keep labels visible. Do not assume every surface handles the same weight.
Measure slab condition, flatness, height, and load-bearing ability. Mark each bay position before delivery. This can reveal uneven surfaces or blocked doors. A level floor may not be truly level.
Place heavier cartons on lower levels. Keep frequent picks between knee and shoulder height. Distribute weight across the shelf. Avoid unsafe overhangs. Small gaps and uneven loads can affect stability.
Inspect welds, joints, coatings, connectors, and upright alignment. Replace bent components instead of casually straightening them. Recheck racks after impacts, relocations, or major stock changes. Maintenance plans are often written, then forgotten.
Leave space for aisles, lighting, sprinklers, and lifting equipment. Choose modular dimensions and adjustable levels. Check whether the floor can carry future loads. Test one section under real working conditions first. Not always easy.
Choosing the right Longspan Storage system begins with a clear understanding of your warehouse’s operational requirements. Consider the size, weight, and frequency of stored items, then compare rack types, construction materials, shelf configurations, and load capacities to identify a solution that matches daily demands. A well-planned system should support safe, organized storage without limiting workflow efficiency.
Warehouse layout is equally important. Evaluate aisle widths, product accessibility, vertical space, picking routes, and opportunities to improve storage density. Before making a final decision, review safety standards, structural durability, maintenance needs, and the possibility of future expansion. The best Longspan Storage solution should remain stable under regular use while adapting to changing inventory volumes. Once the system is selected, prepare an installation plan that covers measurements, floor conditions, assembly procedures, load distribution, and employee access. Careful planning helps create a practical, secure, and scalable storage environment.

Yuanzhang Rack